
Twelve Recommendations, Three That Matter, And The Real Issue Deferred
Ontario’s Building Code Advisory Body has published its interim report. The useful content is not the twelve recommendations — it is one sentence in Section 6 about what happens when a building crosses a threshold.
Urban Land Group · October 23, 2026
The Building Code Short Term Advisory Body was established by Order in Council in 2026 and chaired by Leo Grellette, with members appointed between May and June. Its mandate, as published by the Public Appointments Secretariat, is to conduct a section-by-section review of the Building Code and develop evidence-based recommendations on reducing construction-related regulatory burden. A consultation ran on the Environmental Registry of Ontario from July 15 to August 14, 2026 under notice 026-0744. The interim report was delivered to the Minister of Municipal Affairs and Housing in September and published in October.
It contains twelve preliminary recommendations under a section the body itself titles “Opportunities for Early Action.” The report describes itself as “an early milestone in the BCAB’s review, not its conclusion.” A final report is due in March 2027.
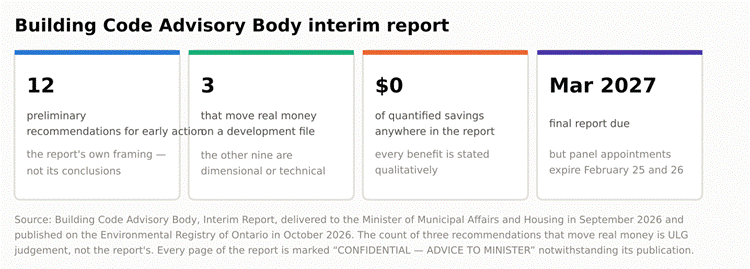
Reported from the interim report and the Public Appointments Secretariat listing.
Three of the twelve would move money
Regulated timelines on permit resubmissions, allowing a building permit to be issued before every site plan matter is finalized, and a province-wide mechanism for consistent Code interpretation all attack elapsed time. Time is the expensive variable on a development file — it is carried interest, extended insurance, and a construction cost that escalates while a file sits.
The rest are dimensional or technical. Removing prescriptive minimum floor areas for certain room types, removing percentage-based minimum window glass areas, relaxing guard climbability restrictions, removing mandatory drain water heat recovery, simplifying septic provisions, moving demountable stages to another regulator, and updating the illustrated Code guide. These are sensible housekeeping. None of them changes whether a project pencils.
One recommendation runs the other way. Recommendation 12 proposes an administrative monetary penalty framework under the Building Code Act for contraventions including construction without a permit — an enforcement expansion inside a burden-reduction report, though it expressly carves out applicants lawfully proceeding where municipal review timelines have not been met.
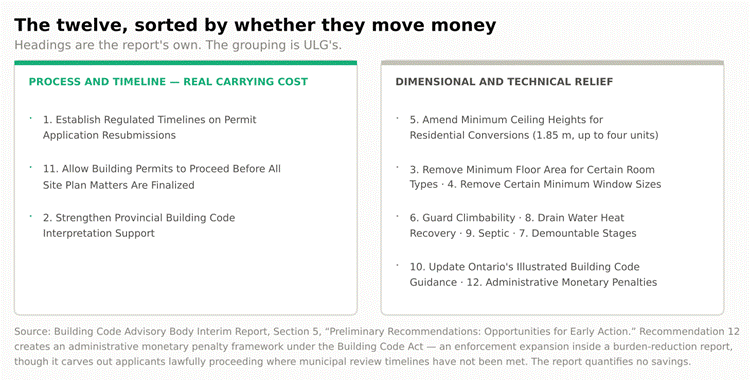
Headings are the report’s own; the grouping into two columns is ULG judgement.
The sentence that is worth the whole document
Section 6 sets out complex issues deferred to the next phase. Under the heading “Reducing Barriers to Small Multi-Unit Residential Buildings,” the report states plainly what every infill developer in Ontario already knows: a relatively modest increase in building height, size or number of units can trigger several additional requirements at the same time, particularly at the transition between Parts 3, 9 and 11 of the Code. The requirements it names are exiting, elevators, fire protection, accessibility and spatial separation.
That is the actual economics of small apartment buildings in this province, correctly diagnosed. The next phase will consider single-exit residential buildings, elevator requirements, the Part 9 / Part 3 interface, conversions and adaptive reuse, and how requirements operate across building thresholds.
The qualification matters as much as the content. Section 6 opens by stating that its themes “should therefore not be read as findings or recommendations.” No numeric threshold is proposed. No position is taken on single-exit buildings or on elevator requirements. This is a list of what will be examined, not a signal of what will change.
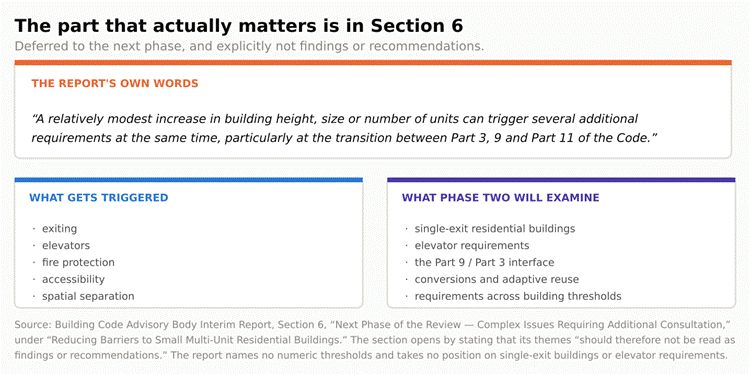
Verbatim from Section 6 of the interim report.
Two problems with the exercise itself
The first is that the report quantifies nothing. A review established to reduce housing construction costs contains no dollar figure, no percentage and no cost estimate anywhere in it. Benefits are expressed as “could reduce” and “could help expedite.” In the same document the body raises municipal capacity, staffing and cost implications as considerations — which will be difficult to weigh against benefits that have not been measured.
The second is timing. The members’ appointments expire on February 25 and 26, 2027. The final report is due in March 2027. Two of seven seats are already vacant. Both sets of dates are published — by the Public Appointments Secretariat and by the report itself — and they do not reconcile.
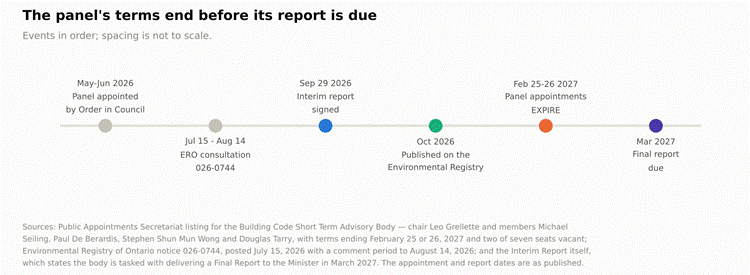
Appointment and report dates as published. The gap between them is as shown.
| THE ULG VIEW The post’s own assessment is right, and the report agrees with it. Section 5 is titled “Preliminary Recommendations: Opportunities for Early Action.” The body describes the interim report as “an early milestone in the BCAB’s review, not its conclusion.” Nobody involved is claiming these twelve items solve the cost problem. Three of the twelve would move money on a real file. The other nine are housekeeping. Regulated timelines on permit resubmissions, allowing a building permit to issue before every site plan matter is finalized, and consistent province-wide Code interpretation all attack elapsed time, which is the expensive variable. Room sizes, window glass percentages, guard climbability, drain water heat recovery, septic tank provisions and demountable stages do not change whether a project pencils. Recommendation 11 is the sleeper, and it is worth more than it looks. Decoupling the building permit from final site plan sign-off removes a dependency that routinely adds months of carrying cost on an otherwise approved project. On a mid-sized file that is real interest saved, and unlike most Code changes it costs the province nothing to implement. It is also the recommendation most likely to meet municipal resistance, because it transfers sequencing control away from planning staff. Recommendation 5 matters specifically for the multiplex arithmetic. A 1.85 metre clear height for existing Part 9 residential buildings being converted to up to four dwelling units makes a large number of older Ontario houses convertible that currently are not. Read it alongside CMHC’s Apartment Construction Loan Program, whose minimum is five units and a one million dollar loan — the Code change enables the conversion, the federal programme does not reach it at four. Worth watching whether those two thresholds ever line up. The part worth reading is Section 6, and the report puts it in plain language. “A relatively modest increase in building height, size or number of units can trigger several additional requirements at the same time, particularly at the transition between Part 3, 9 and Part 11 of the Code.” The triggered items are exiting, elevators, fire protection, accessibility and spatial separation. That sentence is the actual economics of small apartment buildings in Ontario, and the report has correctly identified it. But Section 6 commits to nothing. The section opens by stating its themes “should therefore not be read as findings or recommendations.” Single-exit residential buildings, elevator requirements and the Part 9 / Part 3 interface are listed for consideration in the next phase. No numeric threshold is proposed and no position is taken. Anyone underwriting a 2027 infill project on the assumption that second-egress or elevator relief is coming is underwriting a hope. The report quantifies nothing, which is a problem for a cost-reduction exercise. There is not a dollar figure anywhere in it. Benefits are described as “could reduce” and “could help expedite.” A review established to reduce housing construction costs that cannot say by how much will struggle to defend its recommendations against the municipal cost and capacity concerns it raises in the same document. And the timing does not work. The panel’s appointments expire February 25 and 26, 2027. The final report is due in March 2027. Two of seven seats are already vacant. Those dates are published by the Public Appointments Secretariat and by the report itself, and they do not reconcile — either the terms get extended or the final report lands from a body whose members’ terms have lapsed. What to do with it on a live file. Nothing changes today: the notice itself states that no regulatory changes are being proposed and that future proposals go through separate processes. Do not move a pro forma on this. Do flag Recommendations 1, 5 and 11 to your planners as items to watch, and put the March 2027 final report in the calendar — because Section 6, not Section 5, is where the money is. |
| WHAT IS CONFIRMED AND WHAT IS NOT This note is built on the primary document. The Building Code Advisory Body’s Interim Report was read directly from the copy published on the Environmental Registry of Ontario. The recommendation headings and the Section 6 quotation are verbatim from that document. Nothing has been enacted or proposed as a regulation. ERO notice 026-0744 states that “no regulatory changes are being proposed through this consultation” and that any future regulatory proposals would be subject to separate government decision-making processes. These are recommendations to a Minister, not amendments to the Code. The report carries a confidentiality marking despite being published. Every page is marked “CONFIDENTIAL — ADVICE TO MINISTER.” It has nonetheless been posted publicly by the government on the Environmental Registry and is linked from ontario.ca’s Building Code review page. We have treated it as a public document on that basis. The report gives no publication date. Its filename carries September 29 and it sits in an October 2026 folder on the registry. The report states the body was tasked with delivering an interim report in September 2026. The grouping of the twelve recommendations into “moves money” and “dimensional and technical” is ULG judgement. The report does not rank or categorise them that way, and reasonable people would group them differently. The report quantifies no savings. There is no dollar figure, percentage, or cost estimate anywhere in the text retrieved. Any statement about what a recommendation is worth is ours. Panel composition is from the Public Appointments Secretariat listing and shows a chair and four members with two of seven seats vacant at the time of writing. We have not independently verified members’ affiliations and do not state them. Nothing here is legal advice or a Code interpretation. Building Code questions on any specific project belong with a designer, a Code consultant, or the chief building official having jurisdiction. |
SOURCES
Official and primary sources
· Building Code Advisory Body — Interim Report (the primary document; published on the Environmental Registry of Ontario) https://ero.ontario.ca/public/2026-10/BCAB%20Interim%20Report%20-%20Sept%2029_signed_secured.pdf
· Government of Ontario — Building Code review https://www.ontario.ca/page/building-code-review
· Environmental Registry of Ontario — notice 026-0744, Consultation on Reducing Regulatory Burden in Ontario’s Building Code https://ero.ontario.ca/notice/026-0744
· Environmental Registry of Ontario — Building Code Review Consultation Paper, July 2026 https://ero.ontario.ca/public/2026-07/Building%20Code%20Consultation%20Paper%20-%20ENG.pdf
· Public Appointments Secretariat — Building Code Short Term Advisory Body (mandate, members and terms) https://www.pas.gov.on.ca/Home/Agency/867
· Government of Ontario — Order in Council 226/2026, establishment of the Building Code Short Term Advisory Body https://www.ontario.ca/orders-in-council/oc-2262026
· Government of Ontario — Ontario’s Building Code https://www.ontario.ca/page/ontarios-building-code
· Ontario — Building Code Act, 1992 https://www.ontario.ca/laws/statute/92b23
· Ontario — O. Reg. 163/24 (the current Building Code) https://www.ontario.ca/laws/regulation/240163
· CMHC — Apartment Construction Loan Program, Standard Rental Housing (the five-unit minimum referenced above) https://www.cmhc-schl.gc.ca/professionals/project-funding-and-mortgage-financing/funding-programs/all-funding-programs/apartment-construction-loan-program/standard-rental-housingPrepared by Urban Land Group. Sunny Gawri is a registered sales representative with Royal LePage Signature Realty, Brokerage. This document is market commentary prepared for discussion purposes. It is not a Building Code interpretation and it is not legal, design or engineering advice. Code questions on any specific project belong with a designer, a Code consultant, or the chief building official having jurisdiction